Logo

Make a Revit family from a PDF

Upload a cutsheet or sketch a few boxes, place the connectors, download the family. Nothing to install.

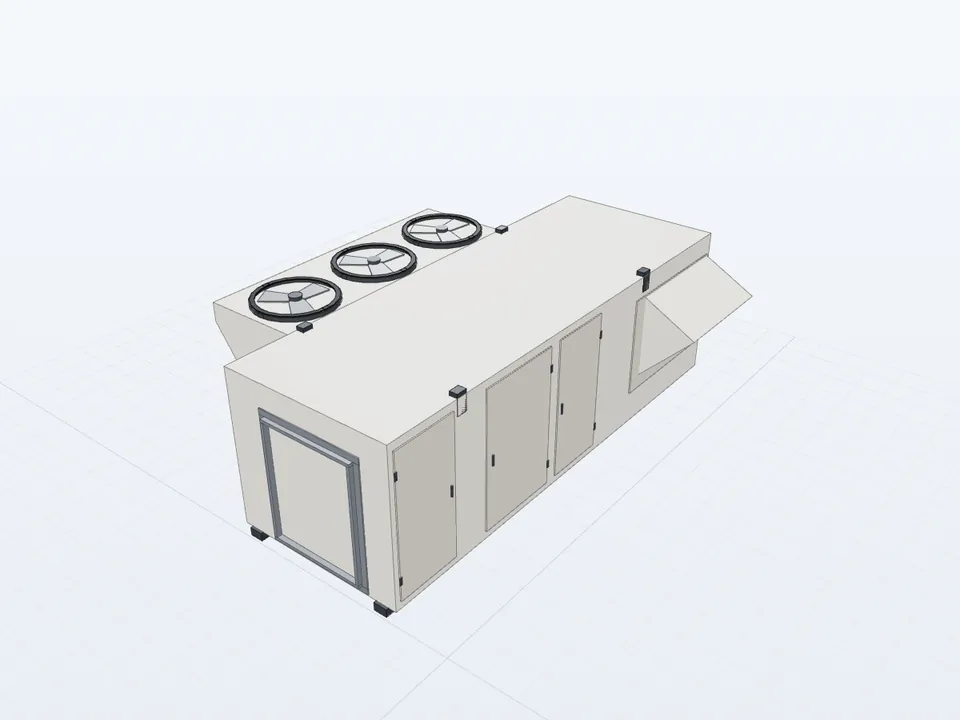
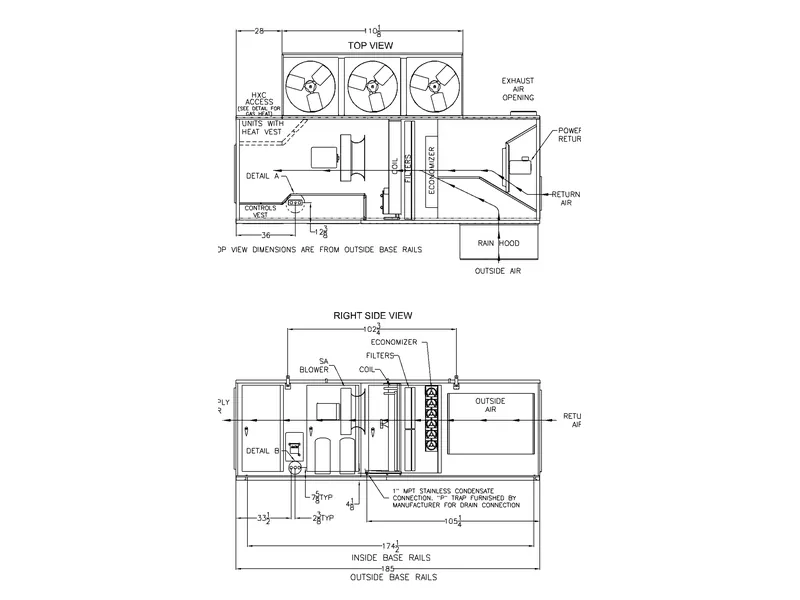
Cutsheet drawing of the packaged rooftop unit 3D model of the packaged rooftop unit built from the drawing
Packaged rooftop unit

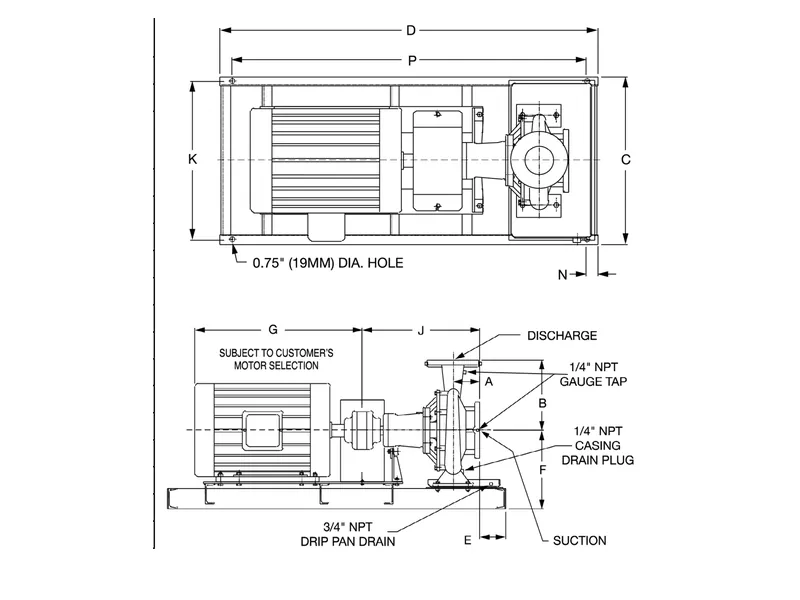
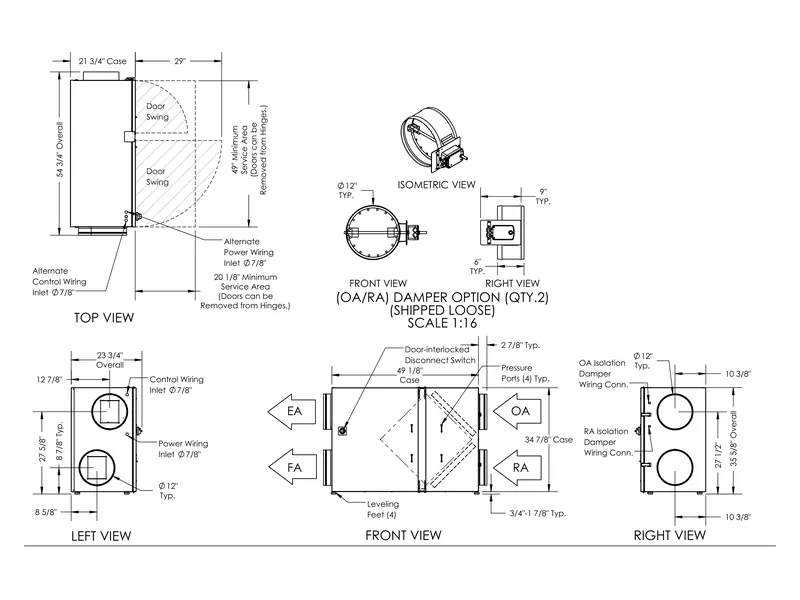
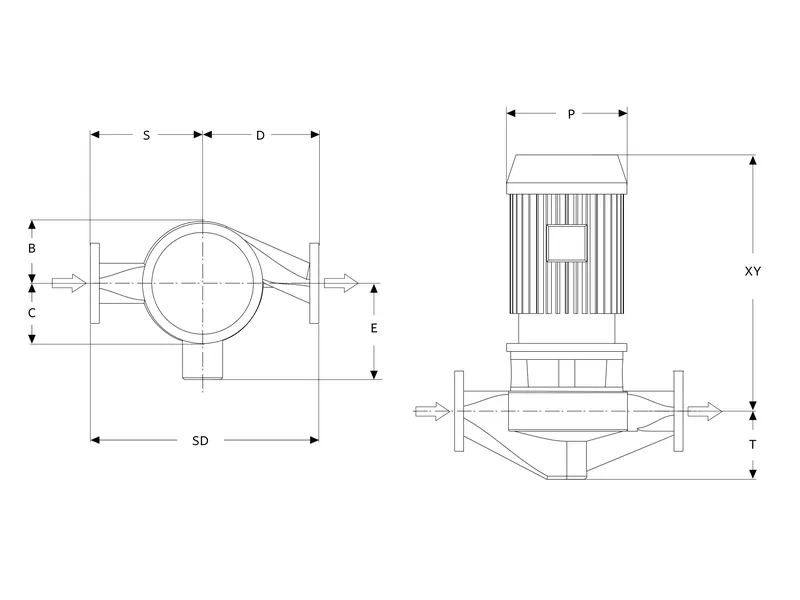
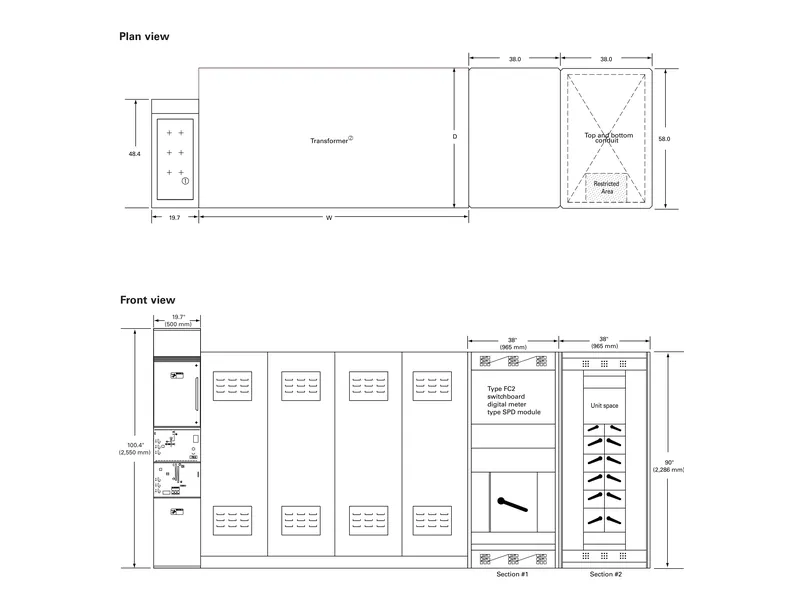
Examples: PDF to 3D

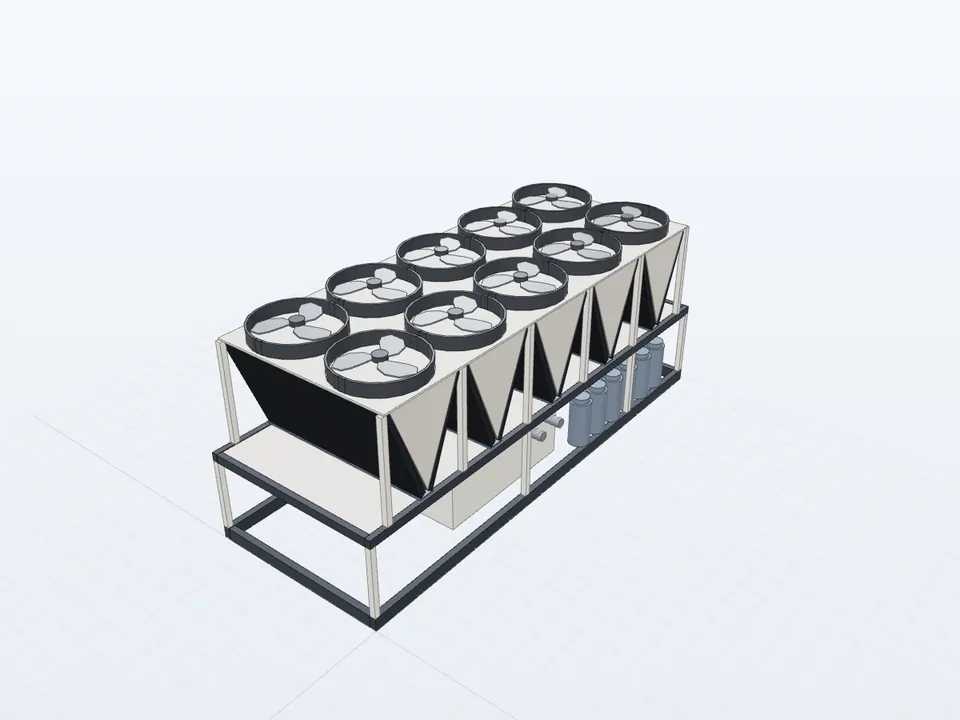
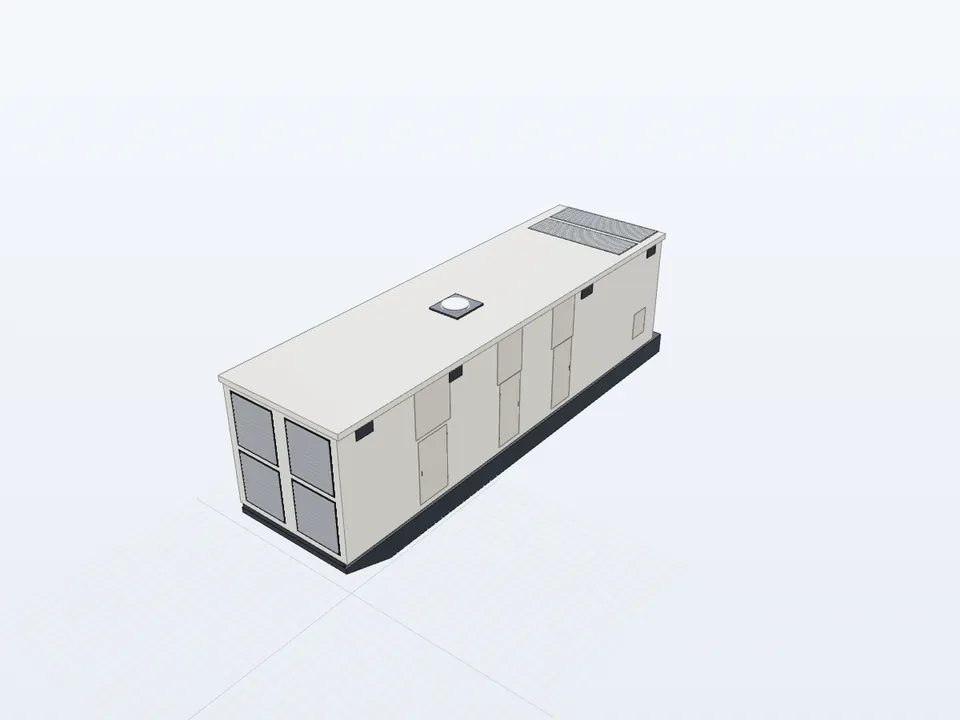
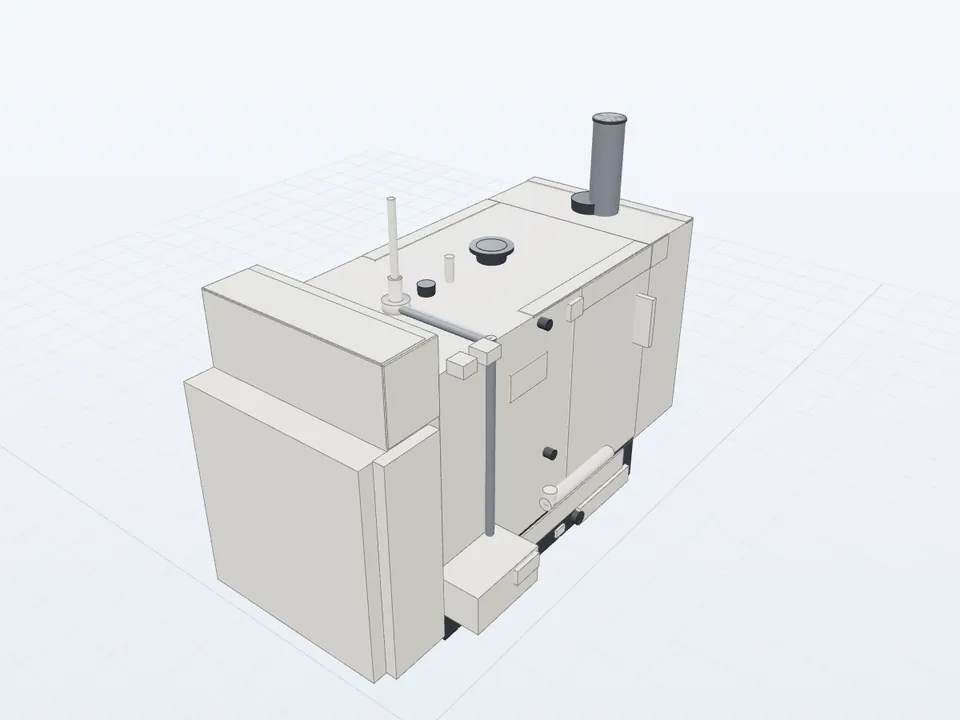
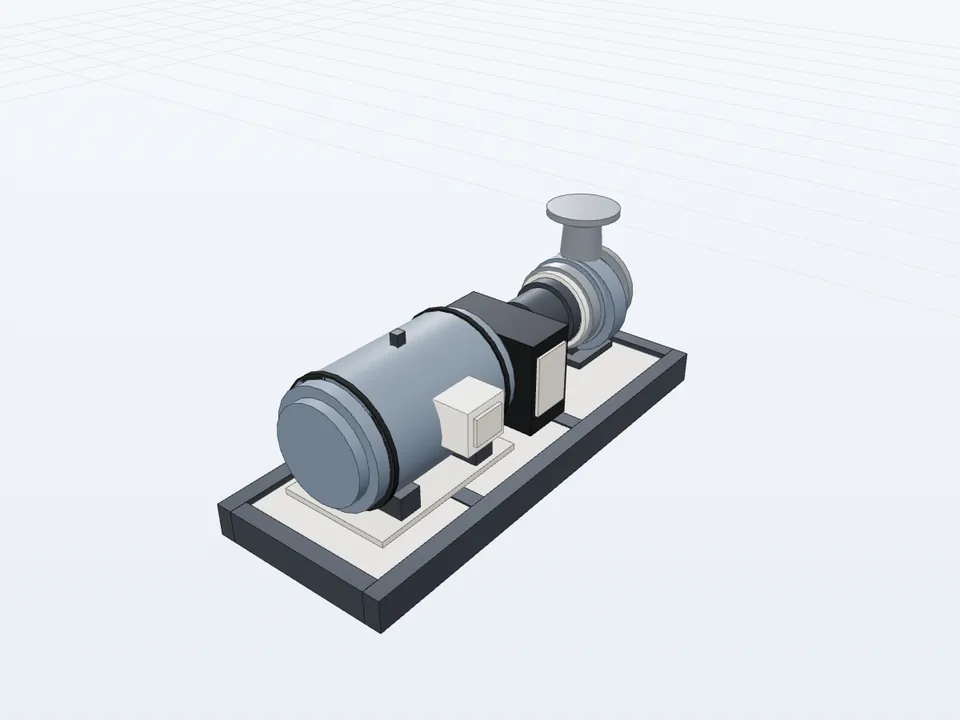
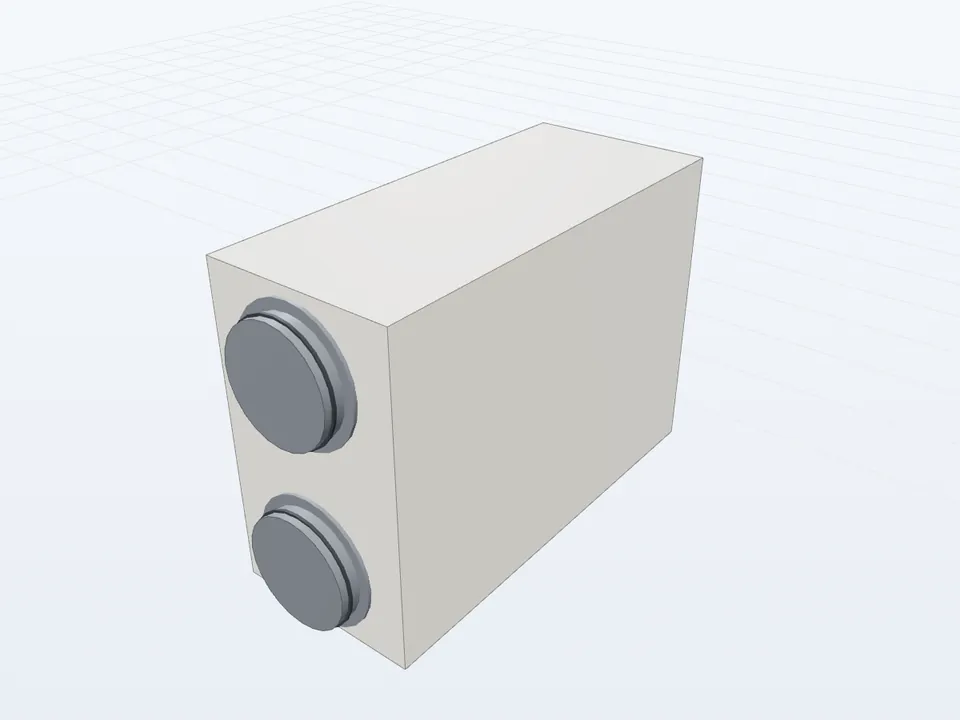
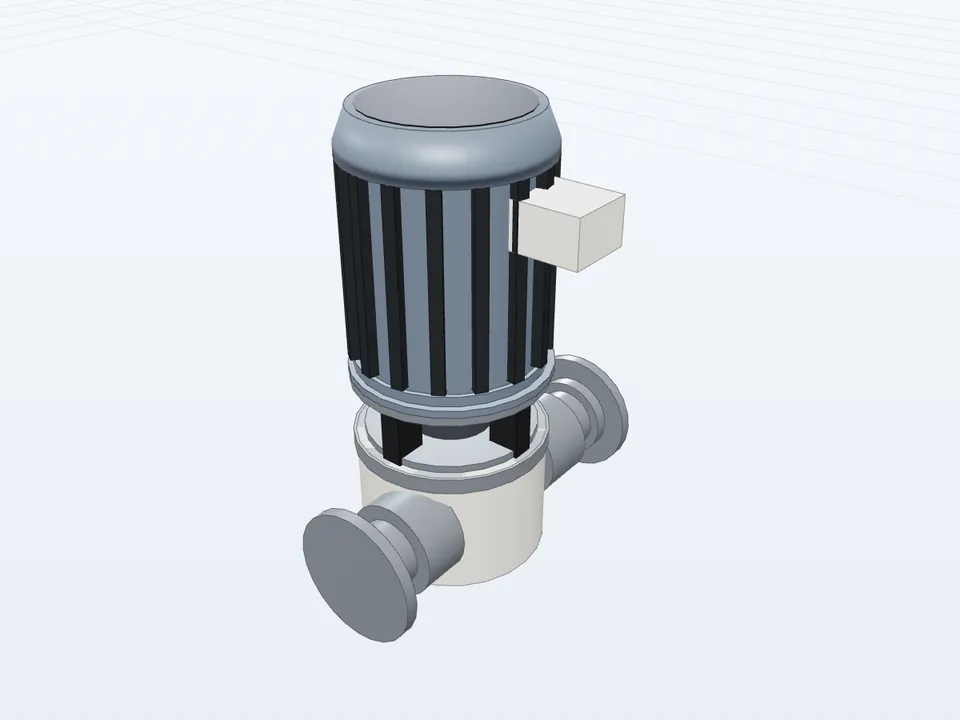
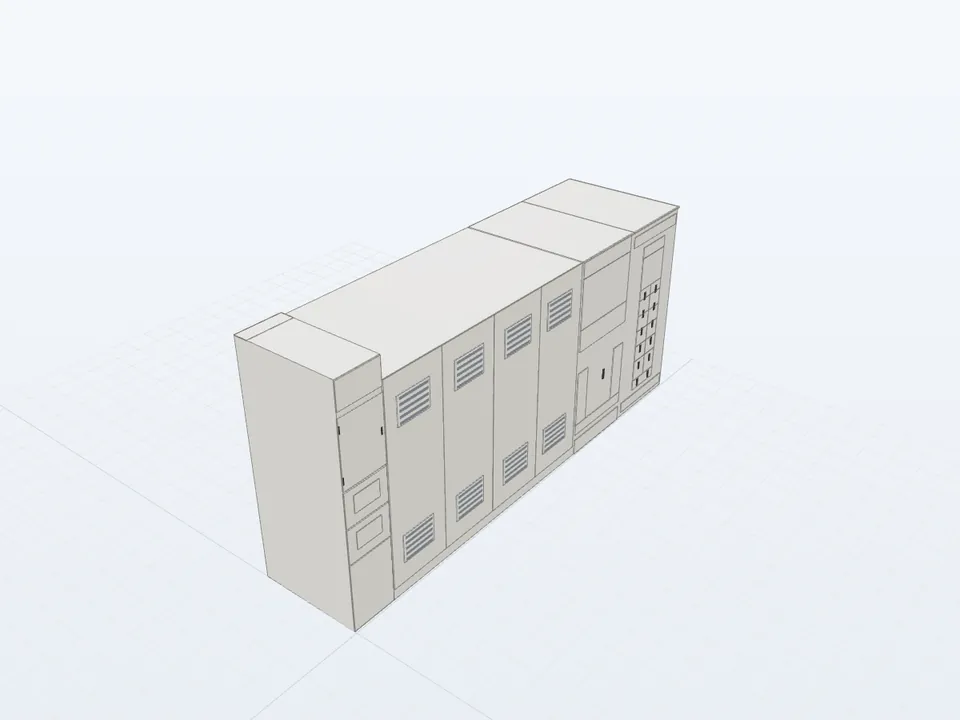
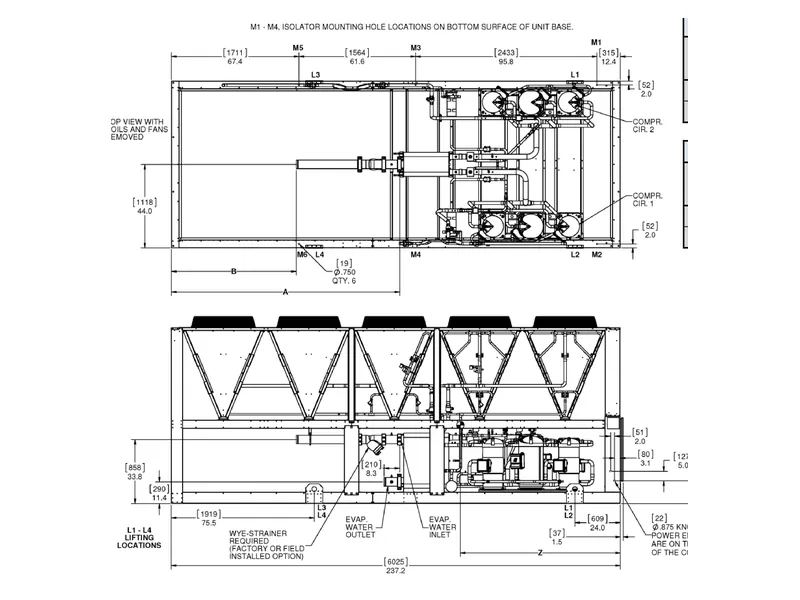
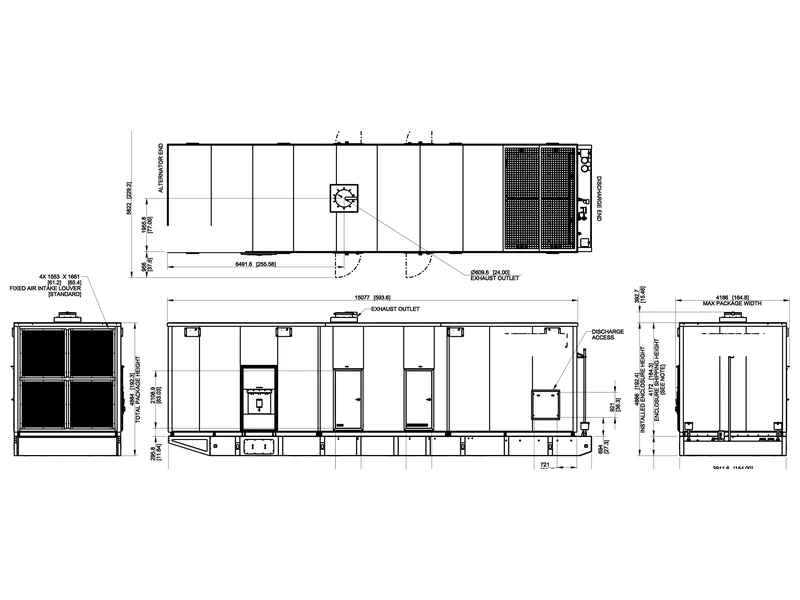
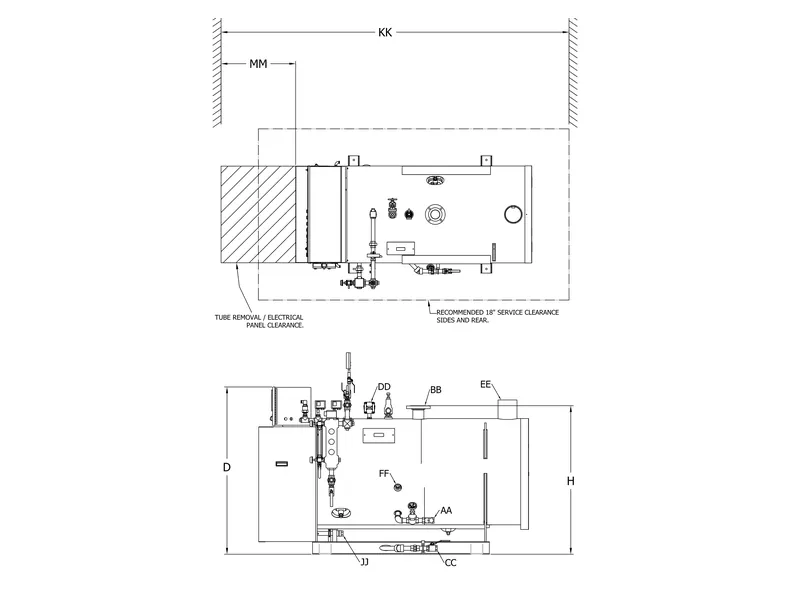
Manufacturer cutsheets run through Equipment Builder: the drawing, and the 3D model it built from it. Drag a model to turn it, scroll or pinch to zoom, right-drag or use two fingers to pan.

All examples on the Equipment Builder page

Model MEP? There's more.

The Thermist Add-in for Revit includes Equipment Builder and routes duct, pipe, conduit and cable tray to any point with clash avoidance. A to B, Coil Connect, Jog and Wye.

"Saved me around 2 hours over a couple days routing VRF and split system piping."
Jake Gonsalves, Mechanical Engineer